Interior Design & Fit-Out
Turnkey interior design, space planning, and fit-out execution for homes, offices, and retail spaces.
Executive Service Overview
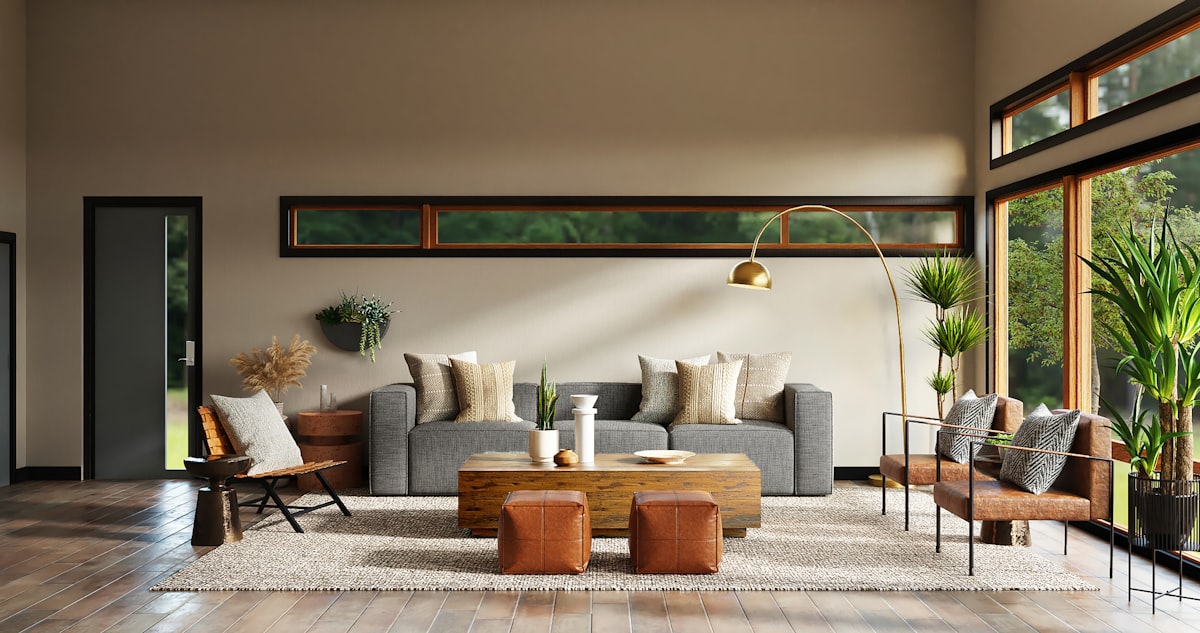
Our interior design team transforms bare spaces into stunning, liveable, and productive environments. We offer complete turnkey solutions — from concept mood boards and 3D walkthroughs to material procurement, civil fit-out, furniture supply, and final styling.
Whether you are furnishing a 2 BHK apartment, designing a corporate headquarters, or fitting out a high-street retail store, we deliver within your timeline and budget — with zero compromise on quality.
Key Capabilities & Deliverables
Deliverable 1
Space Planning & Concept Design
Deliverable 2
3D Walkthrough & Visualisation
Deliverable 3
Civil & Carpentry Works
Deliverable 4
Modular Kitchen & Wardrobes
Deliverable 5
Lighting Design
Deliverable 6
Turnkey Execution & Project Management
Frameworks, Tools & Architecture
Delivery & Execution Lifecycle
Our end-to-end property framework ensures transparent milestones with zero compromise on engineering standards and regulatory compliance.
Site feasibility, budget planning, client requirements, and blueprint design.
Architectural drawings, structural vetting, and municipal/RERA compliance.
High-grade material procurement, on-site supervision, and quality assurance.
Final inspection, possession handover, and proactive property maintenance.
Ready To Get Started With Interior Design & Fit-Out?
Connect with our real estate and engineering specialists for personalized advisory and project planning.